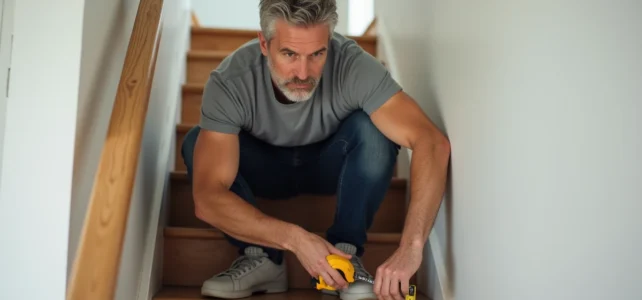
The diagonal of the furniture, not its face width, determines whether it will fit in your staircase. We find that most blockages occur at the intermediate landing, where the rotation space drops sharply, and not in the straight flight. Before lifting anything, you must take about ten measurements along the entire route, from the entrance threshold to the destination room.
Furniture Diagonal and Rotation Space at the Landing
A three-seater sofa rarely measures more than 90 cm in depth at the front. However, its actual diagonal (from the lower back corner to the upper front corner) often exceeds this measurement significantly. This dimension comes into play as soon as the furniture needs to be tilted to negotiate a turn.
We recommend measuring the diagonal with a tape measure stretched from one corner to the opposite corner, with the furniture placed on the floor. Note this value: it becomes your maximum constraint.
At the landing, the rotation space is calculated differently than just a simple width. You need to measure the distance between the inner wall of the turn and the outer wall (or railing), as well as the height under the ceiling at that specific point. A hanging light fixture or a protruding radiator can reduce the usable volume by several centimeters. To properly measure your staircase, treat the landing as the critical point, not just a simple transition between two flights.
If the diagonal of the furniture exceeds the available rotation space, passage is physically impossible without partial disassembly. No carrying technique will compensate for a geometric deficit.
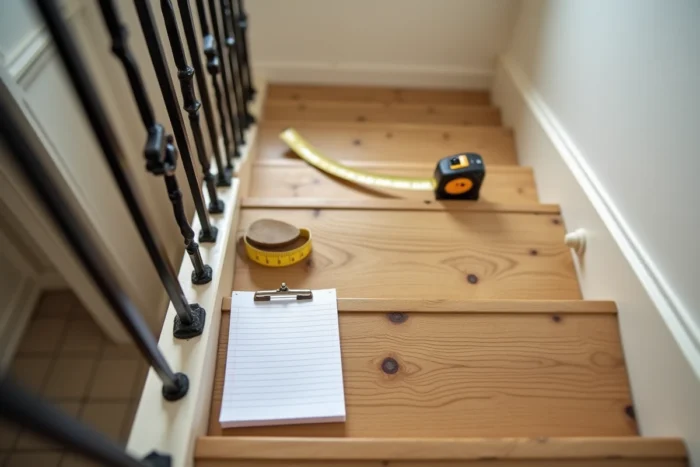
Measuring the Complete Passage Route of Furniture in a Staircase
A reliable survey covers the entire route, not just the steps. Here we list the measurements to take in the order of the path, starting from the outside of the building.
- Width and height of the entrance door of the building, then of the apartment door (the frames often reduce the passage by a few centimeters compared to the built dimension).
- Clear width of each flight of stairs, measured between the railing (or handrail) and the opposite wall, at mid-step height. The railing eats into the usable volume that the gross width does not reflect.
- Height under the ceiling at the lowest point of each turn or landing, including under the well if the staircase passes under the floor of the upper level.
- Depth of the intermediate landing (distance between the nose of the last ascending step and the nose of the first descending step), which sets the maximum length of the furniture in a horizontal position during rotation.
- Identification of fixed obstacles: light fixtures, electrical boxes, radiators, fire extinguishers, meters. Note their position and their protrusion from the wall.
Each measurement is taken at the narrowest point. A one-centimeter gap between the top and bottom of a wall (frequent out-of-plumb in older buildings) can be enough to jam a piece of furniture.
Case of Spiral and Quarter-Turn Stairs
In a spiral staircase, the central core reduces the usable width on the inner side. The usable passage width is measured at the outer third of the step, where the tread is sufficient to tilt the furniture. Also measure the free inner diameter between the handrail and the core.
For a quarter turn, the 90-degree turn requires measuring the width of the approach corridor in addition to the staircase itself. A long piece of furniture (bookshelf, wardrobe) will need to pivot in this corridor before tackling the steps.
Testing Passage with a Template Before Transport
We consider the cardboard template to be an underutilized tool that avoids most passage failures. The principle: reproduce the maximum footprint of the furniture (length, width, diagonal) on cardboard panels assembled with adhesive tape, then simulate the entire route.
The template reveals geometric conflicts that are invisible on a plan. A rounded wall corner provides more clearance than a sharp corner, a sloping false ceiling under the well blocks a tall piece of furniture that the raw measurements would have allowed to pass. The physical test incorporates these irregularities that the metric survey does not capture.
The simulation takes about fifteen minutes. Walk the route while holding the template at real dimensions, tilting and pivoting it at critical points. If the cardboard gets stuck, the furniture will get stuck.
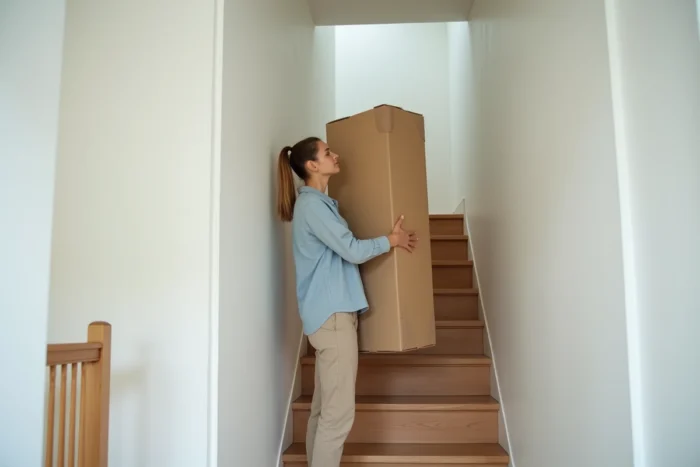
Partial Disassembly of the Furniture: The Decisive Centimeters
When the template does not pass, partial disassembly remains the most effective option before considering a hoist or passing through the window. Removing the legs from a sofa gains about ten centimeters in height. Disassembling the armrests significantly reduces the width. On a wardrobe, removing the doors and shelves decreases both the weight and bulk.
- Sofa and bed legs: generally screwed or clipped, quick removal without specific tools.
- Sofa armrests: some models are bolted to the structure, check the manufacturer’s manual.
- Wardrobe doors and drawers: to be removed systematically, they add unnecessary volume and weight during transport.
Each removed element must be remeasured separately to confirm that the corrected template passes this time. A rough disassembly that only gains two centimeters on a five-centimeter constraint solves nothing.
Also think about protecting surfaces with moving blankets before handling in the staircase. Bumps against walls and railings are the primary cause of damage, both to the furniture and to wall finishes.
The complete survey of the route, the template test, and targeted disassembly form a three-step method that eliminates unpleasant surprises. Measuring the diagonal of the furniture and the rotation space at the landing remains the non-negotiable starting point for any transport operation via a staircase.